Start with the right questions.
We talk through your property, your goals, and your timeline to define a focused scope of work.
UNDERSTANDSITE CIVIL ENGINEERING & CONSULTING
Thoughtful engineering. Practical solutions.
A clear path forward for your property.
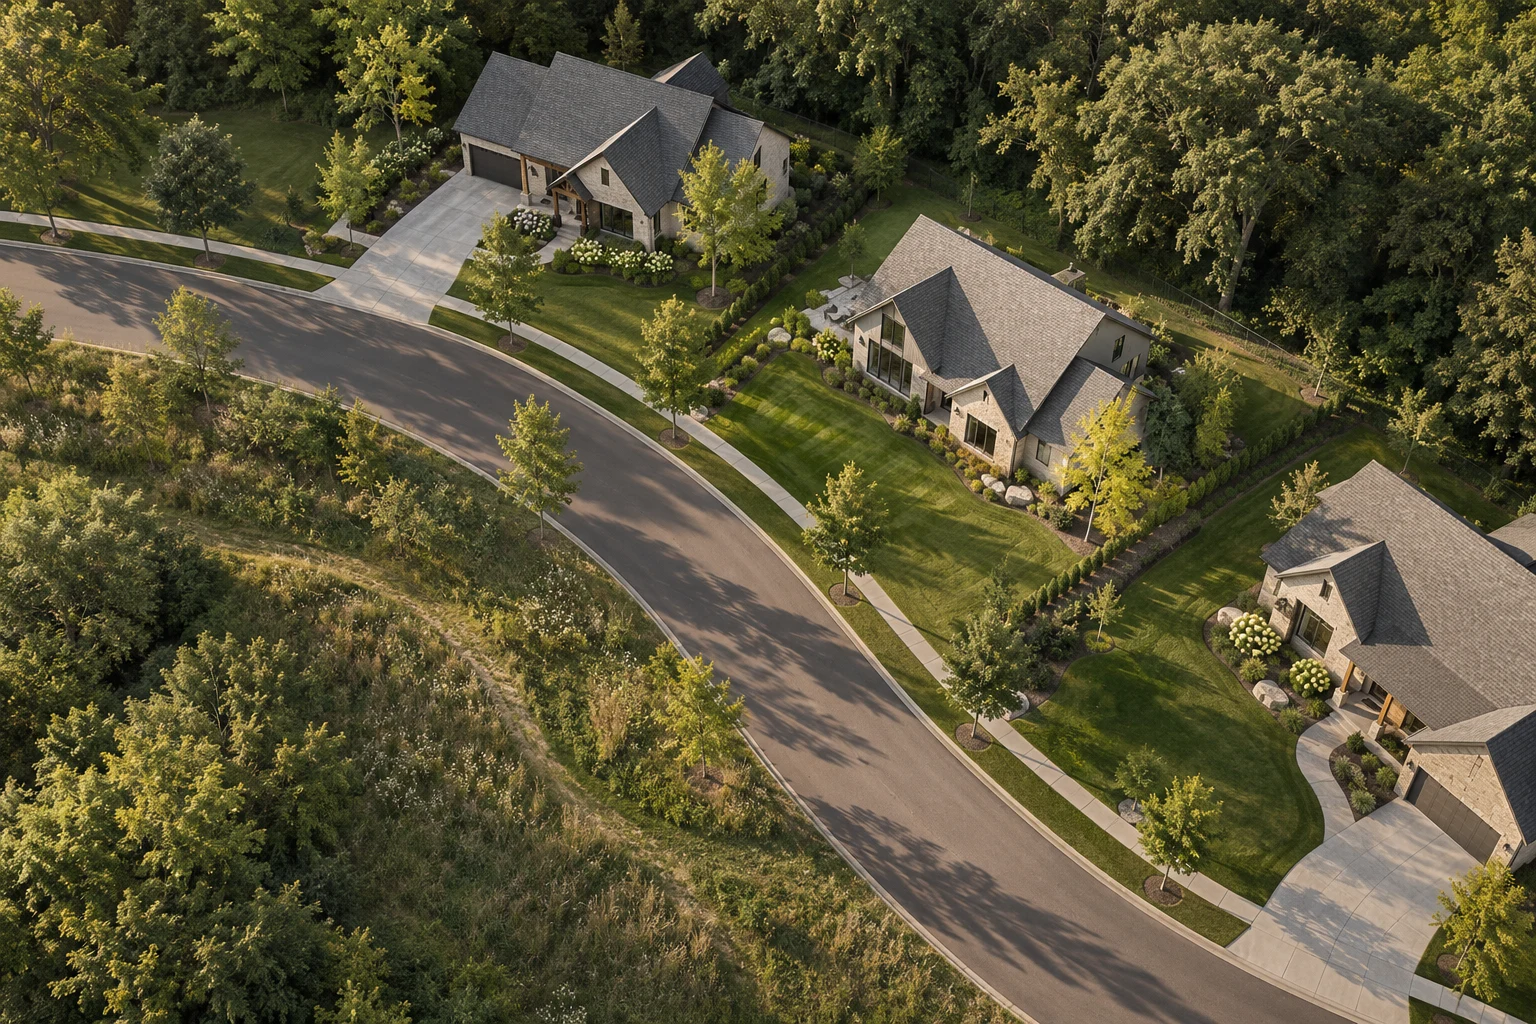
01 / WHAT WE DO
Every property brings its own opportunities and constraints. We connect the details so you can make informed decisions and keep your project moving.
Find the right supportUnderstand what’s possible before you commit. Evaluate site constraints, zoning considerations, access, utilities, and environmental mapping to identify the questions that matter early.
Translate your goals into coordinated plans. Site layouts, grading, utilities, and construction details bring the building and the land together with a practical approach to design.
Give water a considered path. Drainage analysis and stormwater design address runoff, site elevations, and receiving systems, with erosion control measures carried into the plans.
Bring clarity to the review process. Identify required submissions, coordinate with the project team, and address agency comments as your design moves through permitting.
02 / HOW WE WORK
Clear communication, careful coordination, and an understanding of what it takes to move a project forward.
We talk through your property, your goals, and your timeline to define a focused scope of work.
UNDERSTANDWe assess the site, coordinate with your team, and develop practical plans around the project’s needs.
DESIGNWe guide the civil plans through review, address comments, and help you understand what comes next.
COORDINATE03 / WHO WE HELP
Support for property owners, builders, developers, and design teams—at the scale your project needs.
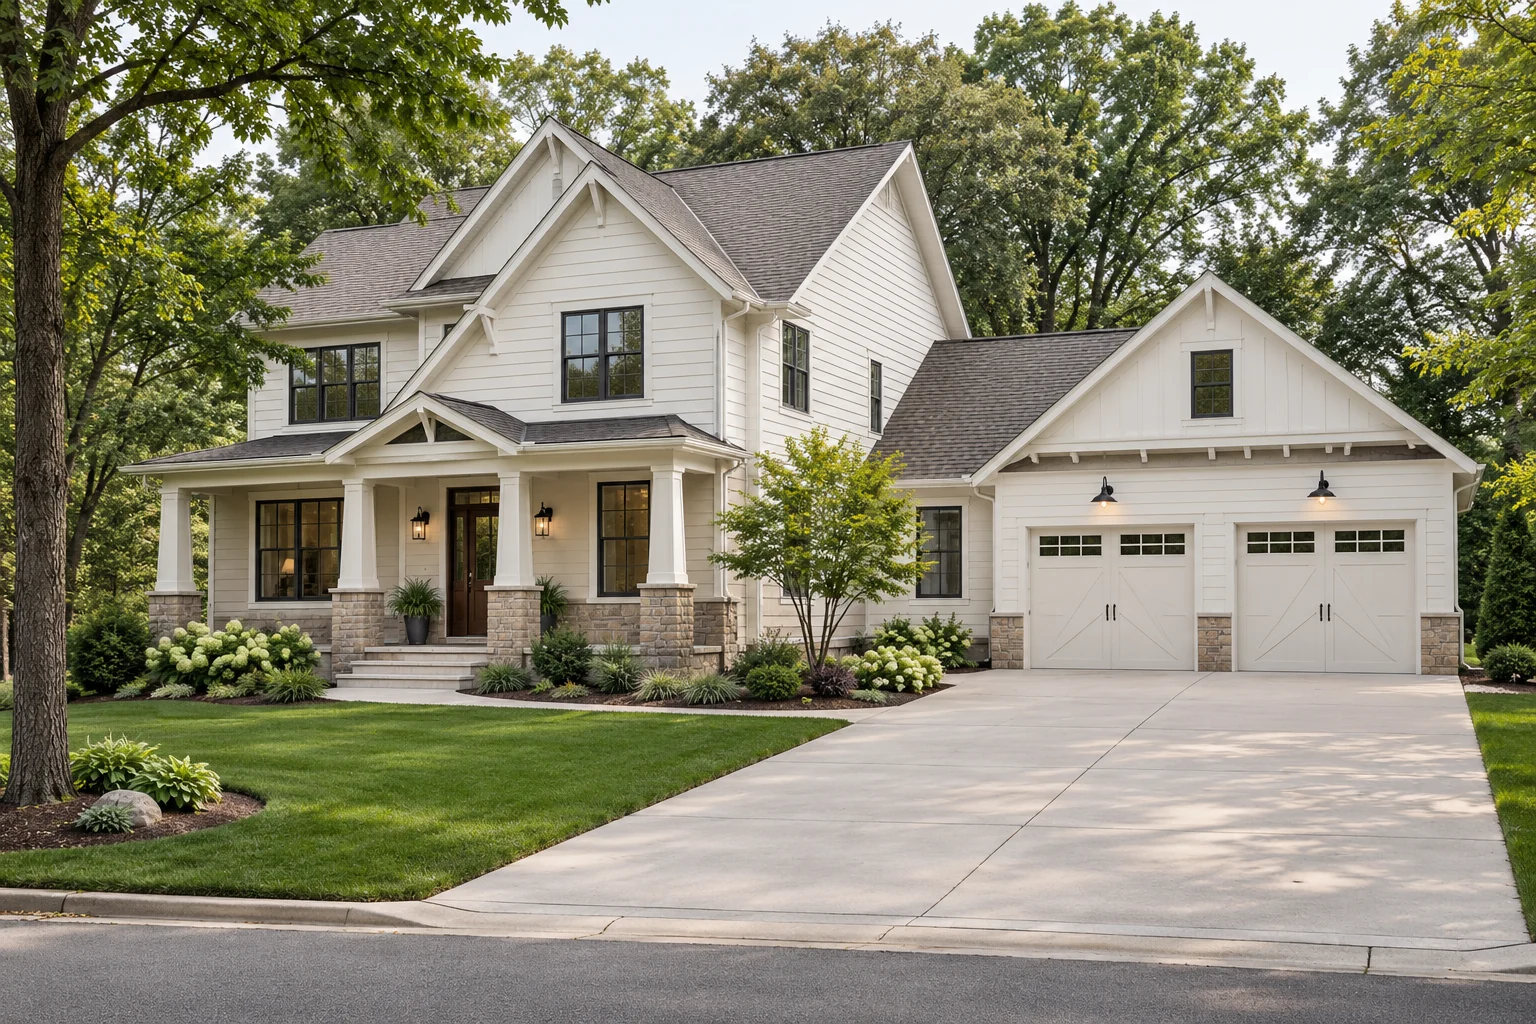 RESIDENTIAL / ILLUSTRATIVE IMAGERY
A PLACE TO BUILD ON
From an individual lot to a new addition, thoughtful civil design helps the home work with the land around it.
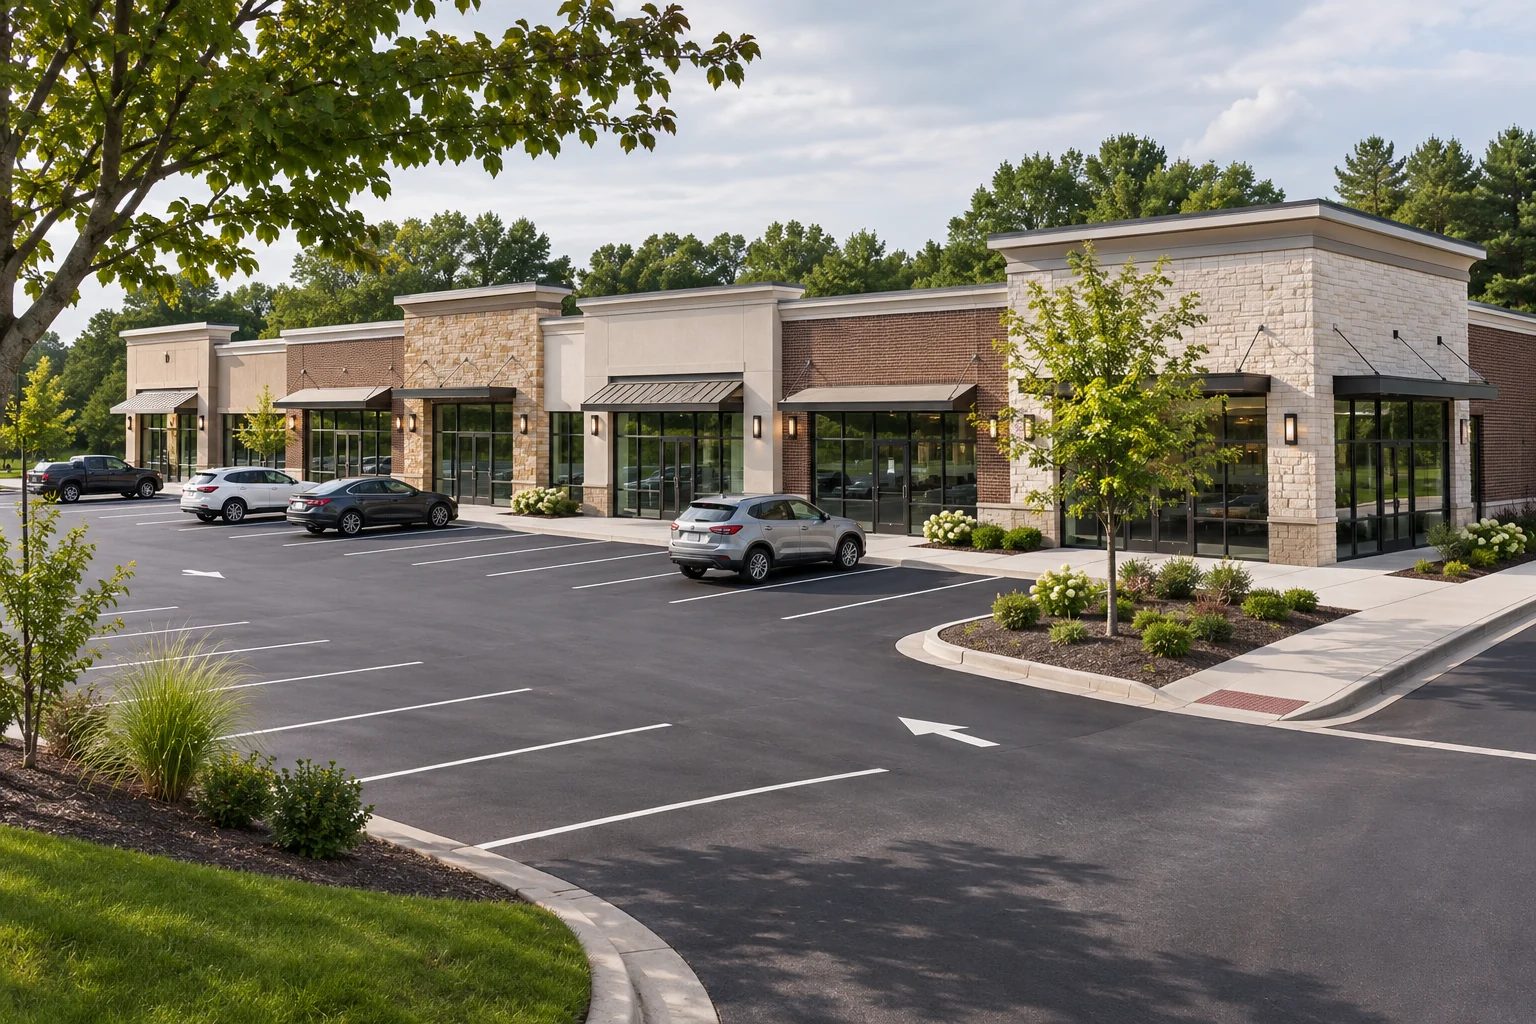 COMMERCIAL / ILLUSTRATIVE IMAGERY
MAKE THE SITE WORK
Evaluate development potential and bring the civil pieces together, from early feasibility through coordinated permit plans.
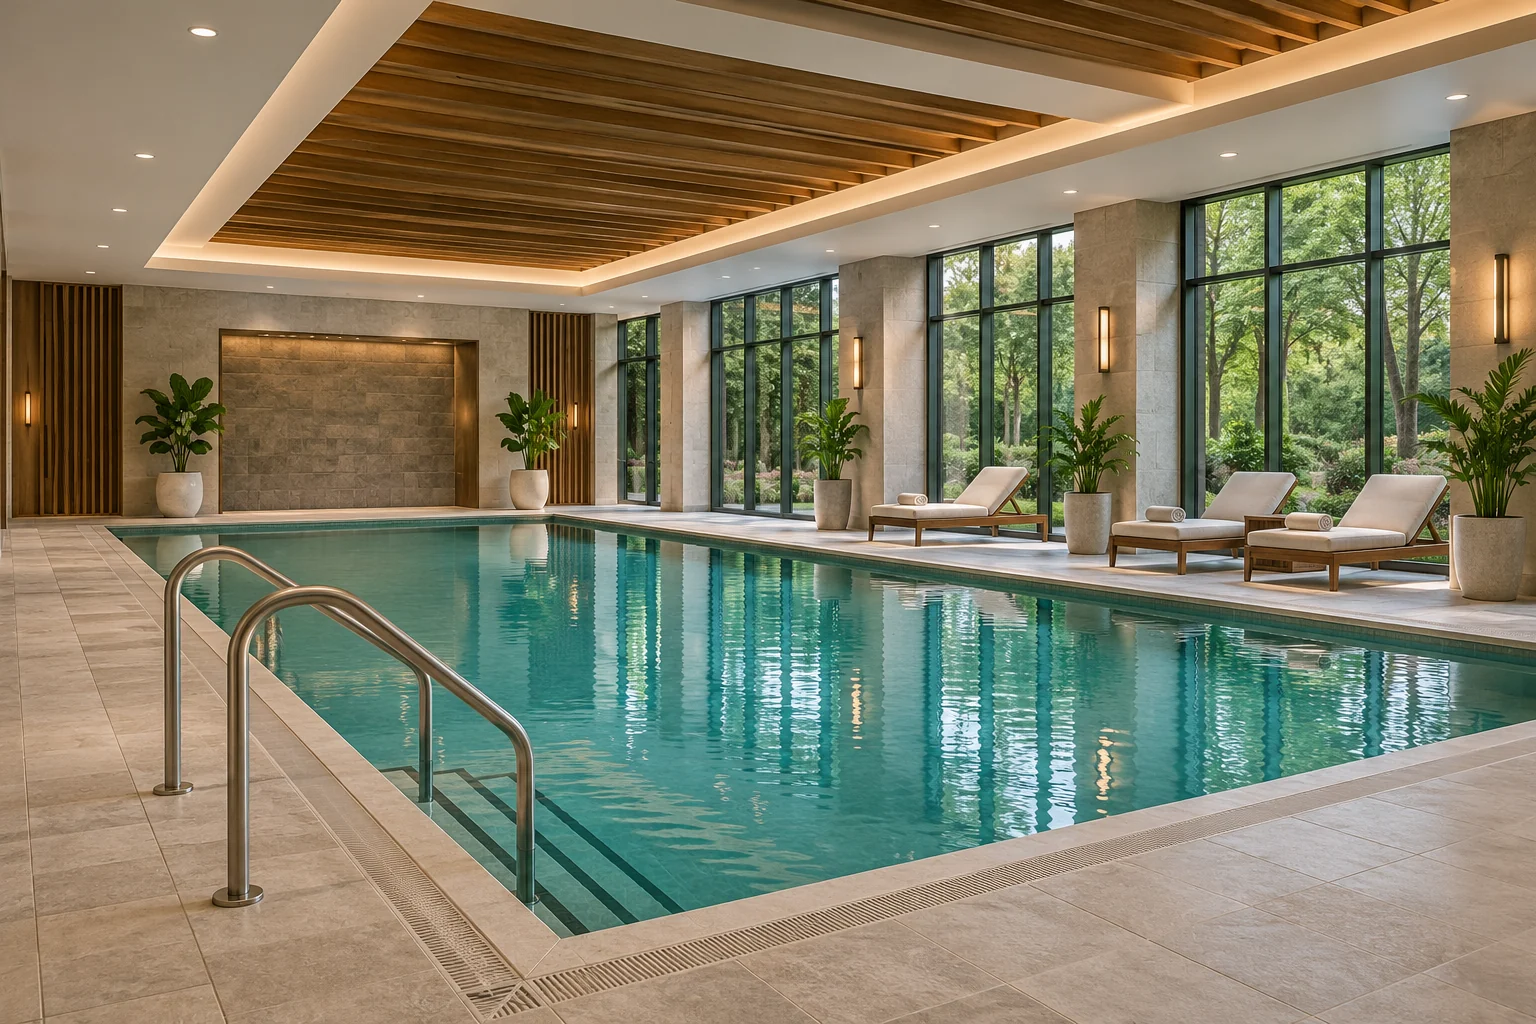 HOTEL POOL / ILLUSTRATIVE IMAGERY
FOCUSED TECHNICAL SUPPORT
Some projects need a more focused scope. We work with owners and project teams to define the right engineering support.
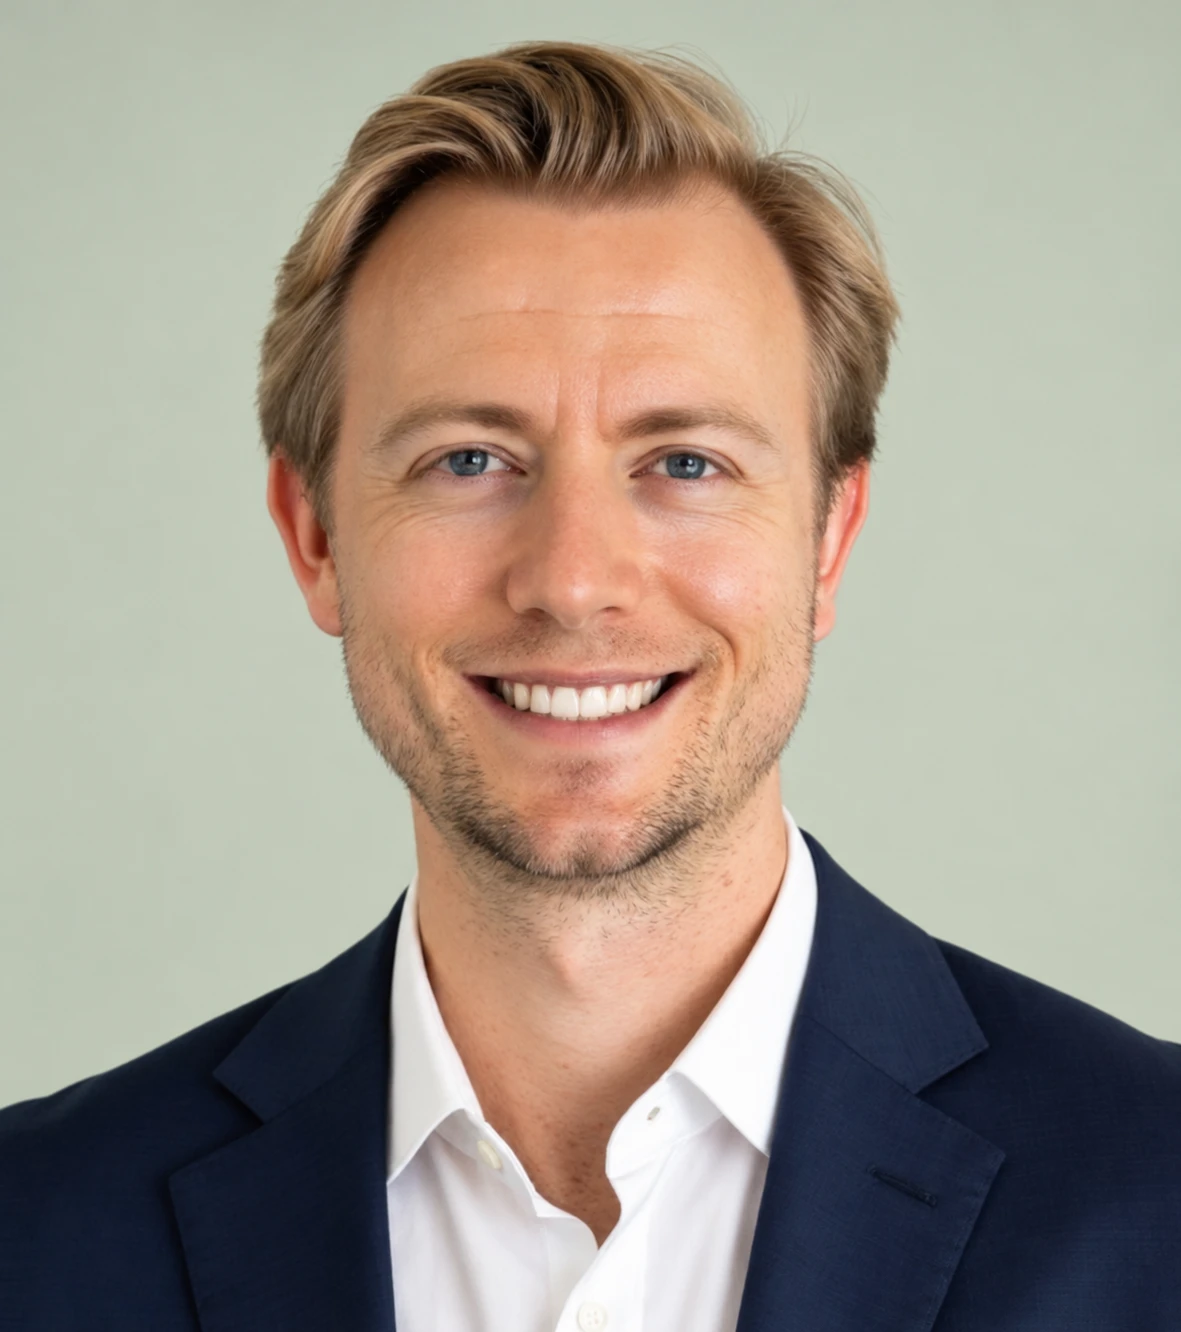
04 / THE PERSON BEHIND THE PLANS
Baney Engineering is led by Michael Baney, a Professional Engineer with experience across residential land development, commercial sites, and public infrastructure.
That perspective shapes a practical approach: understand the big picture, work through the details, and give clients clear, useful direction at each stage.
A FEW GOOD STARTING POINTS
Early in the process—ideally before purchasing a property or finalizing a building layout. An initial feasibility review can help identify site constraints and clarify what further investigation or design work is needed.
A property address or parcel number, a short description of your goals, and your anticipated timeline are a useful start. If available, share a survey, architectural plans, previous approvals, or any agency comments.
Yes. Civil design often involves coordination with architects, surveyors, builders, landscape architects, and other engineering disciplines. We’ll define the responsibilities and information needed for your project at the outset.
We review the project goals, available information, and anticipated deliverables, then prepare a proposal outlining the scope, assumptions, and fee. The level of effort depends on the site and the services needed.
LET’S FIND YOUR PATH FORWARD
Have a property in mind or a project taking shape?
Let’s talk about what comes next.